Architecture & Real Estate Visuals · Switzerland

Spaces worth
seeing.

Real Estate · Architecture · Drone · Film

View projectsStudio
From our shoots

Light. Material.
Space.

Kitchens in stone and oak, bathrooms down to the fittings, workplaces with room to breathe. Stop where an image holds you — each one leads to its project.
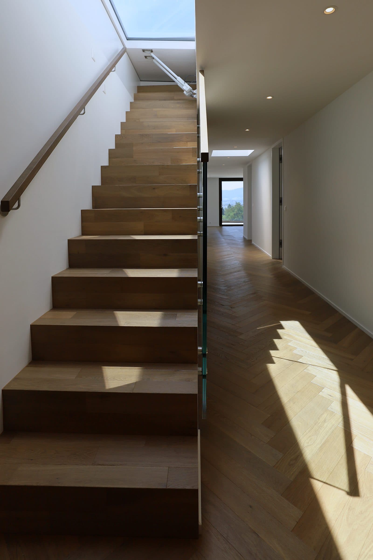
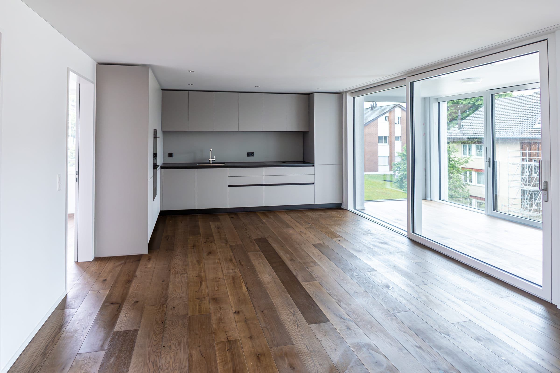
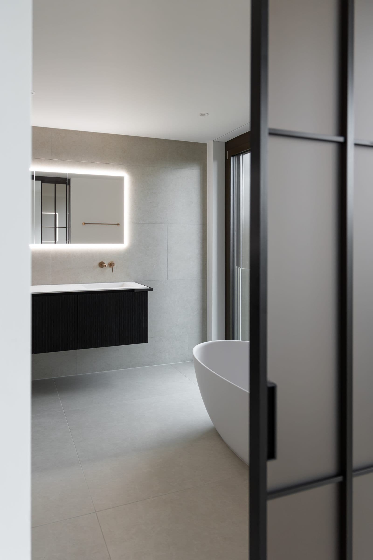
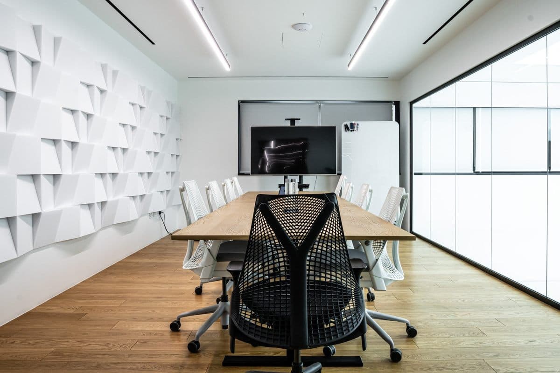
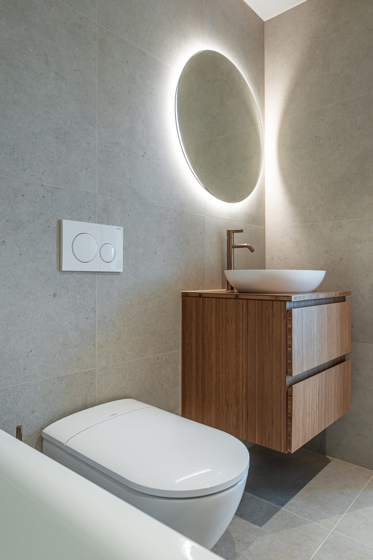
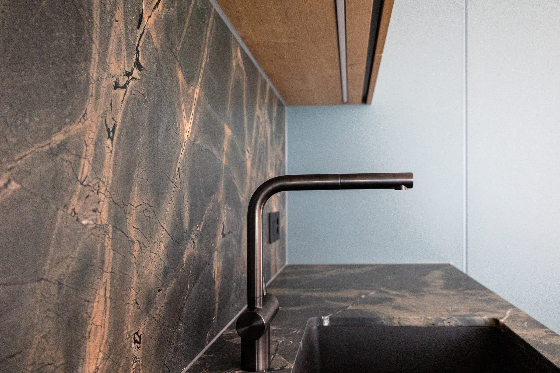
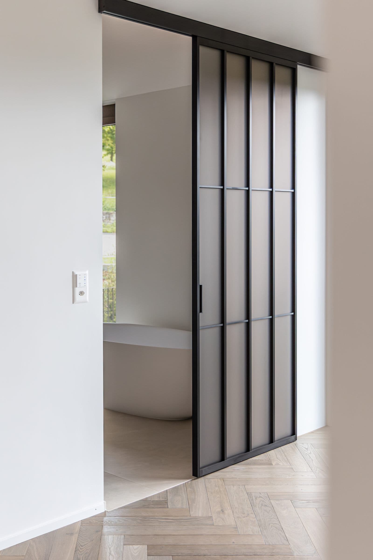
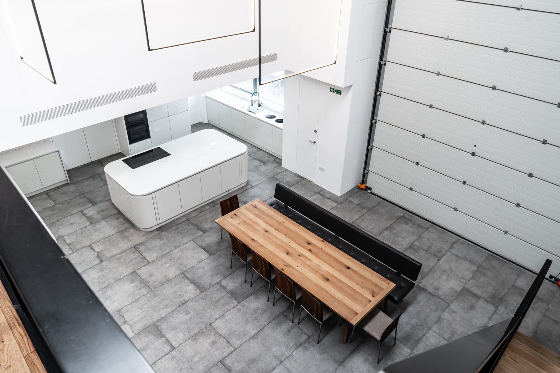
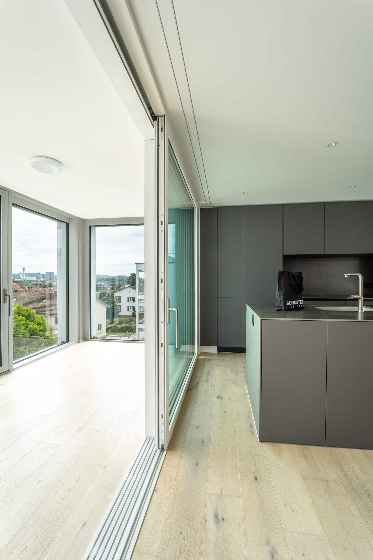
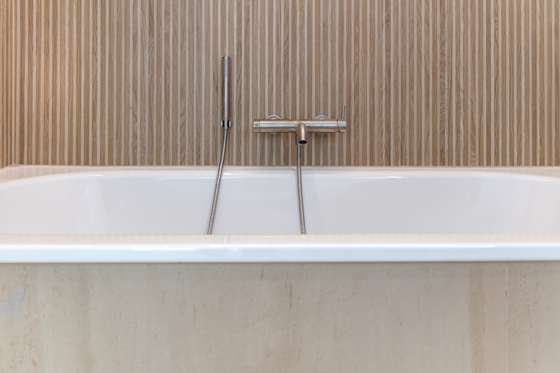
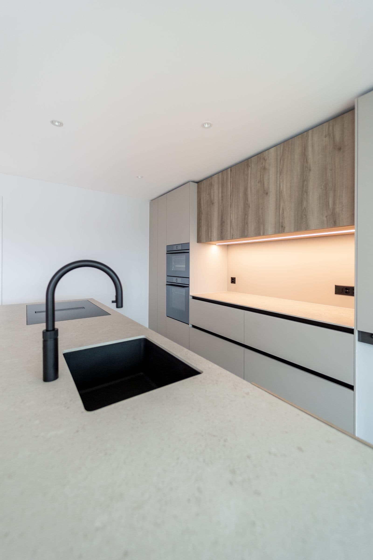
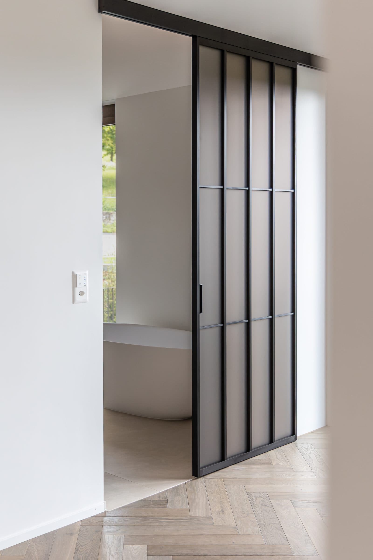
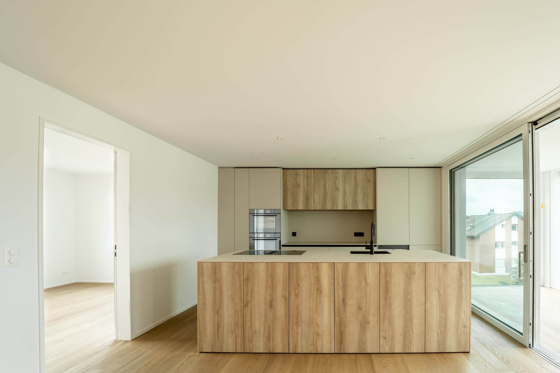
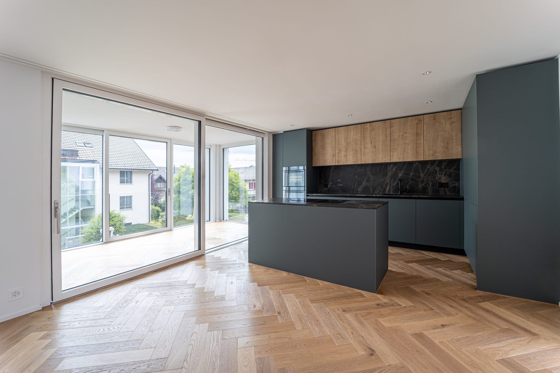
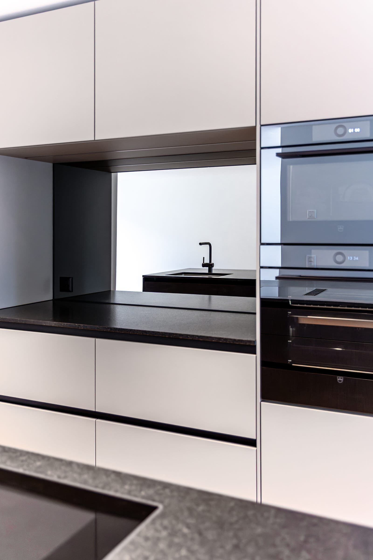
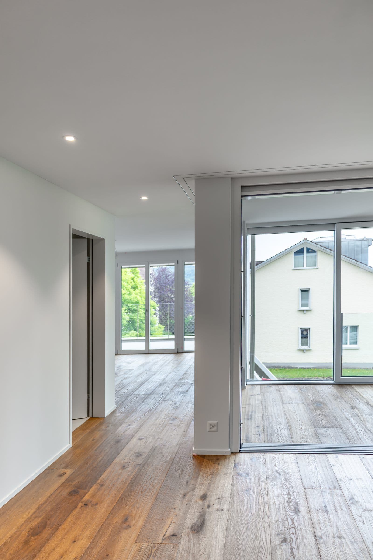
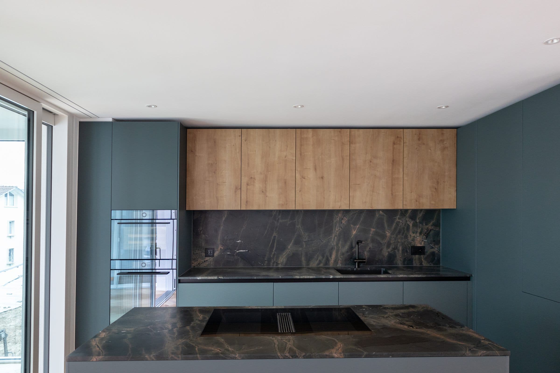
Dining and living area with panoramic windows overlooking the lakeTimber staircase beneath a skylight with a wedge of sunlight on the parquetBright open-plan living space with oak floor and floor-to-ceiling windows, kitchen along the back wallView through a black steel-framed glass door into a bathroom with freestanding tubMeeting room with a long timber table, mesh chairs and a sculpted white wallBathroom with a round backlit mirror, timber vanity and vessel basinBlack tap in front of a dark stone splashback with copper veiningBlack steel sliding door, herringbone parquet and a glimpse of the bathroomElevated view of an open kitchen with a long timber table under a high white ceilingLiving space with full-height sliding glass doors, a dark kitchen block and light oak floorBathtub in front of a vertical timber slat wall, wall-mounted brushed steel fittingsBlack tap and sink set into a light stone worktop, lit niche behind
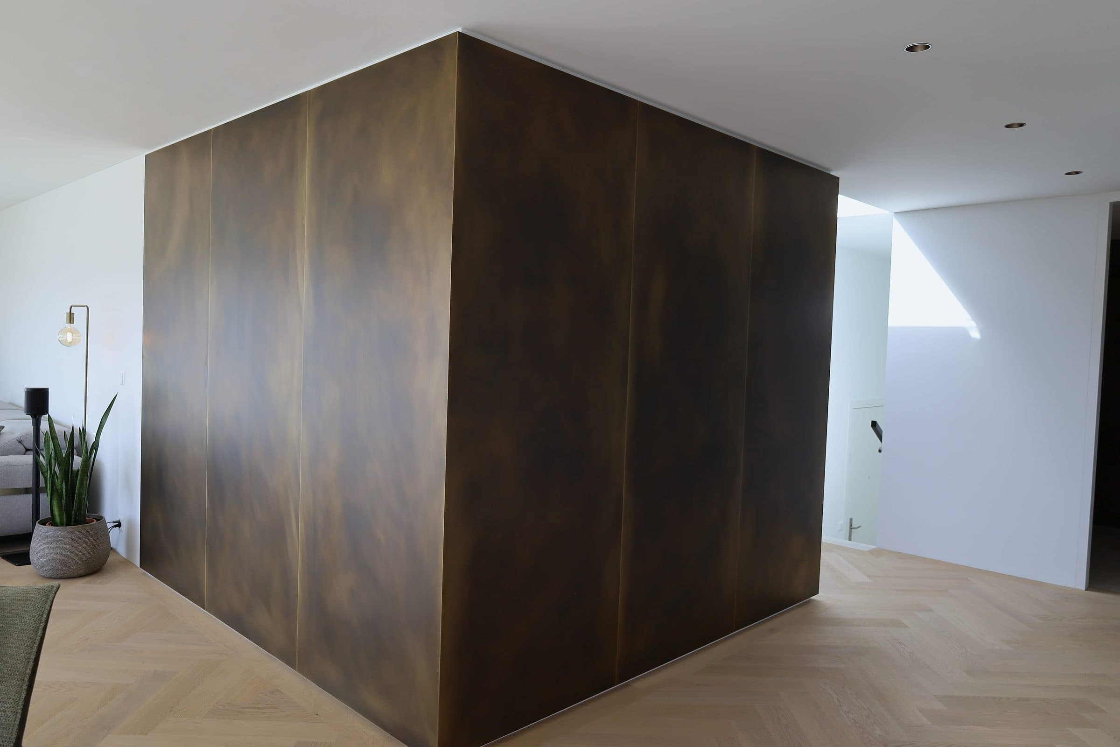
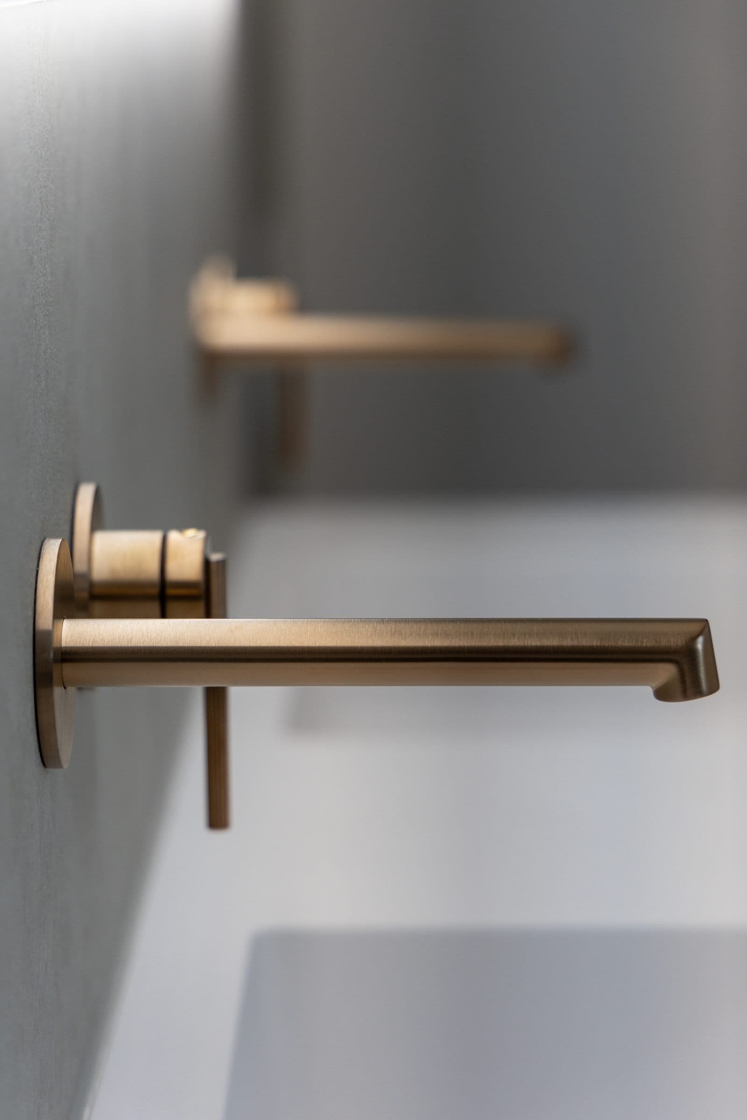
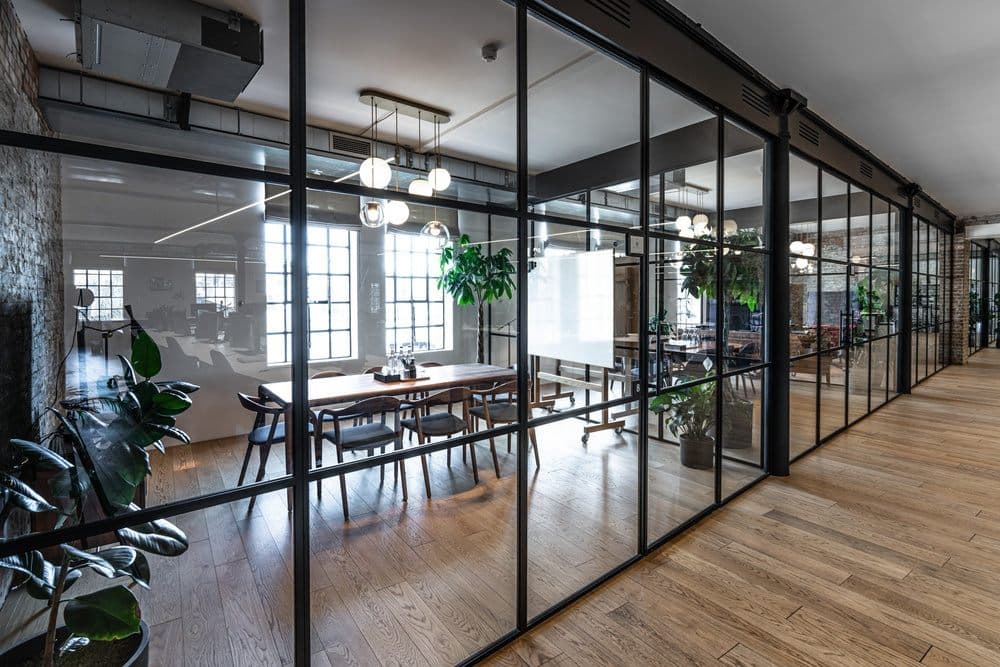
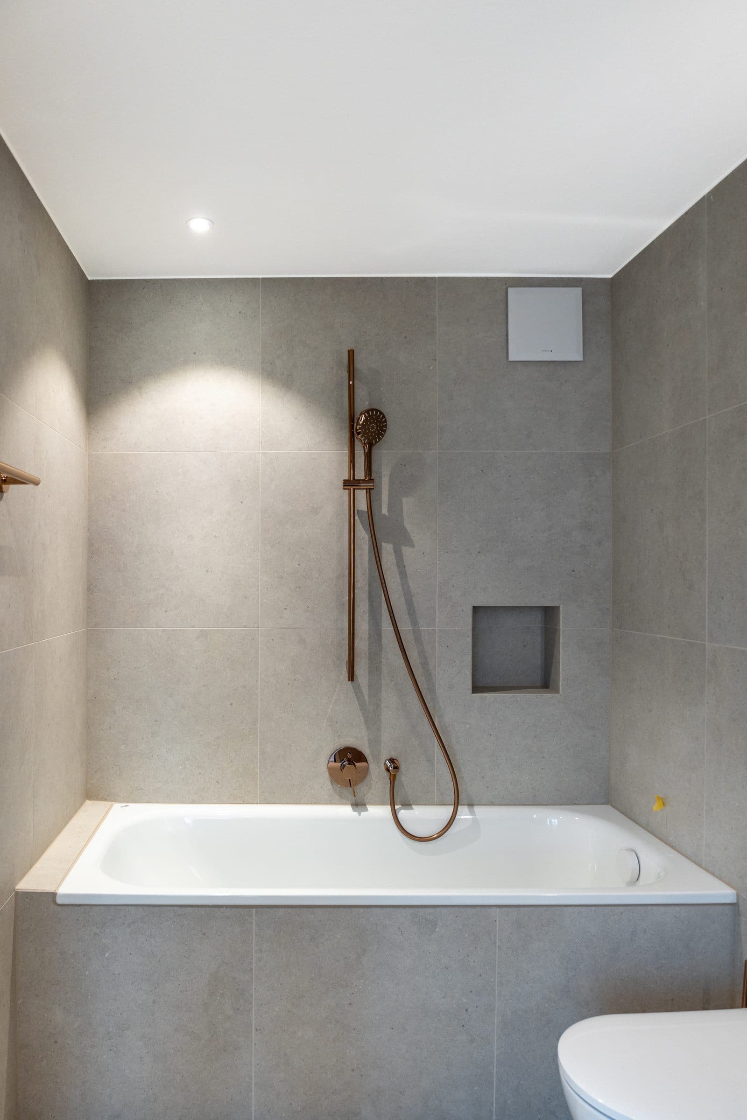
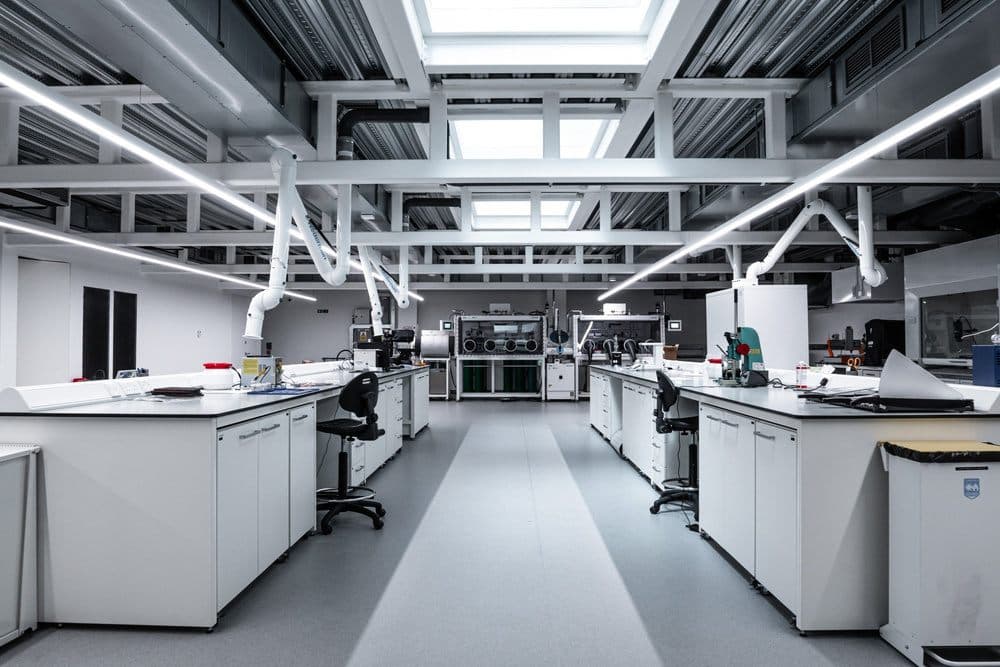
Bronze-clad cube as a freestanding element on herringbone parquetSliding door with black glazing bars and a freestanding tub behindTimber-clad kitchen island in a bright room with windows on two sidesBrushed brass wall tap above a white basin, shallow depth of fieldMeeting rooms behind black steel-framed glass walls along an oak-floored corridorBathtub with copper-coloured shower set against large-format grey tilesOpen living space with a dark kitchen island, herringbone parquet and timber wall unitsHandleless white kitchen with dark stone worktop and built-in ovensLaboratory with white benches and extraction arms under an industrial roofLiving room with a slender column, oak floor and a glazed corner facing the gardenKitchen in petrol blue with a dark stone splashback and timber wall units
Selected work

Every space
has its best light.

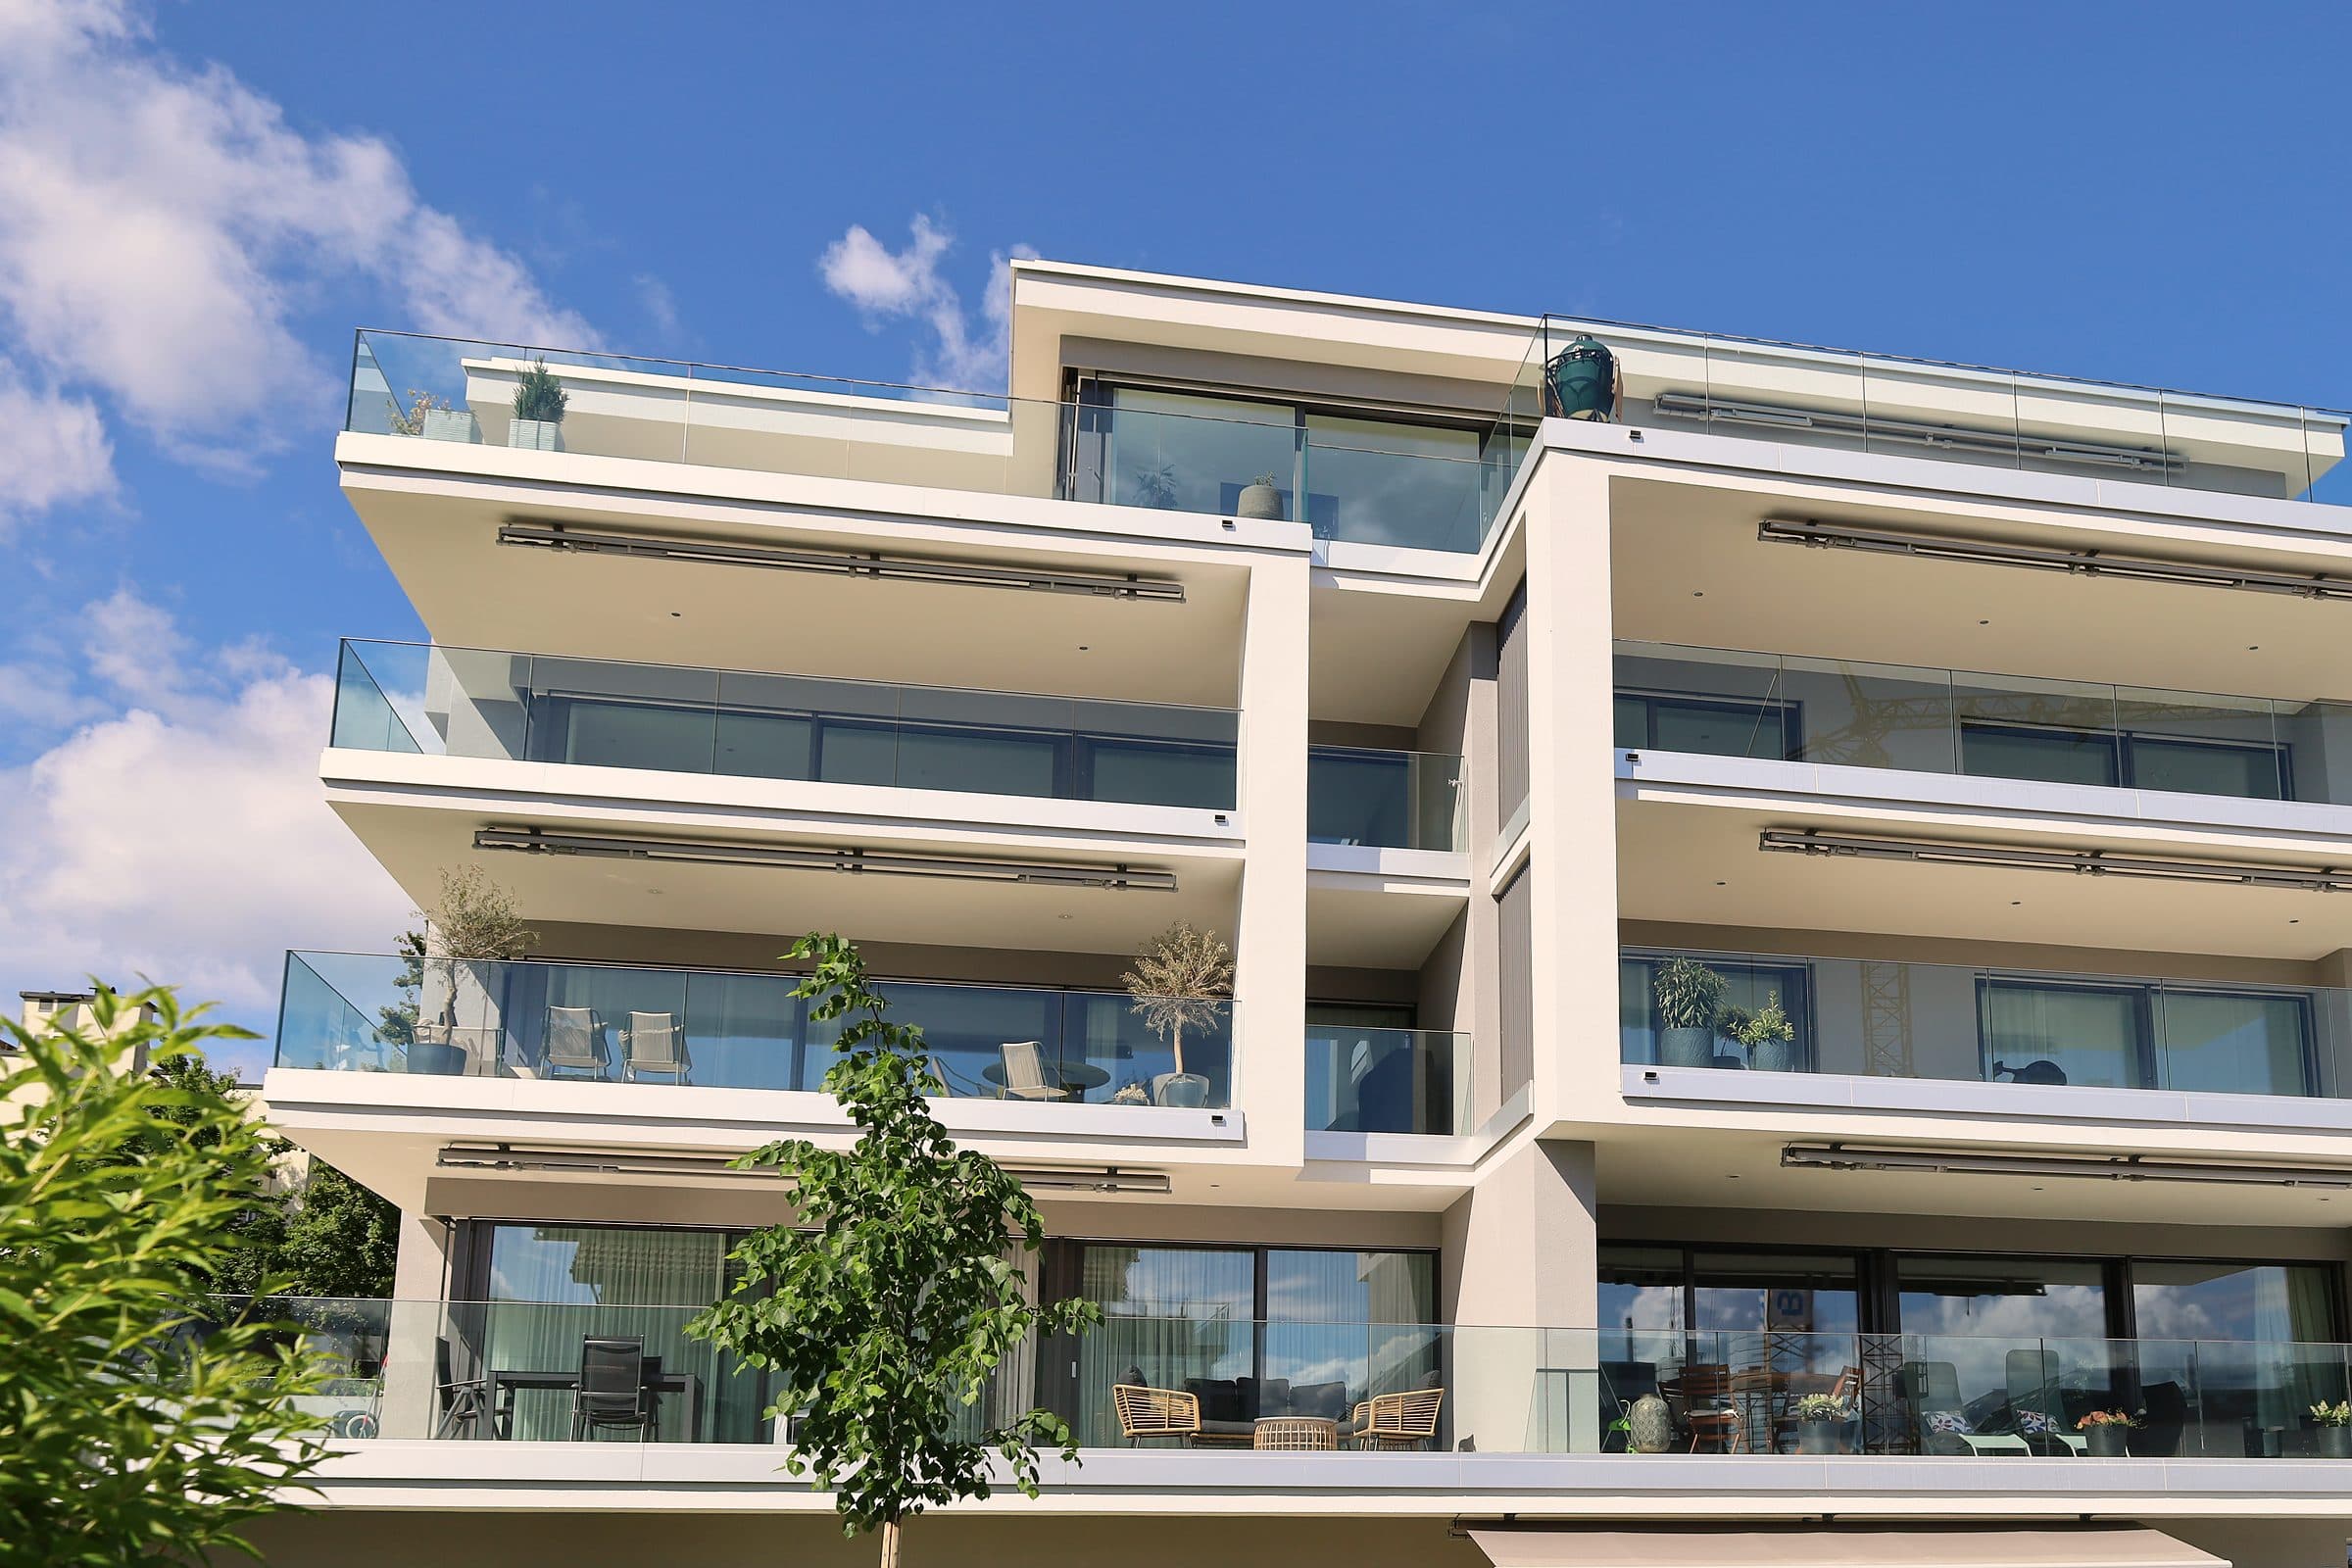
Terraced apartment building with deep cantilevered balconies and glass balustrades against a blue sky
01Residential · Switzerland

Living by the Lake

A terraced residential building above the lake — facade, living spaces and materials.

View project →
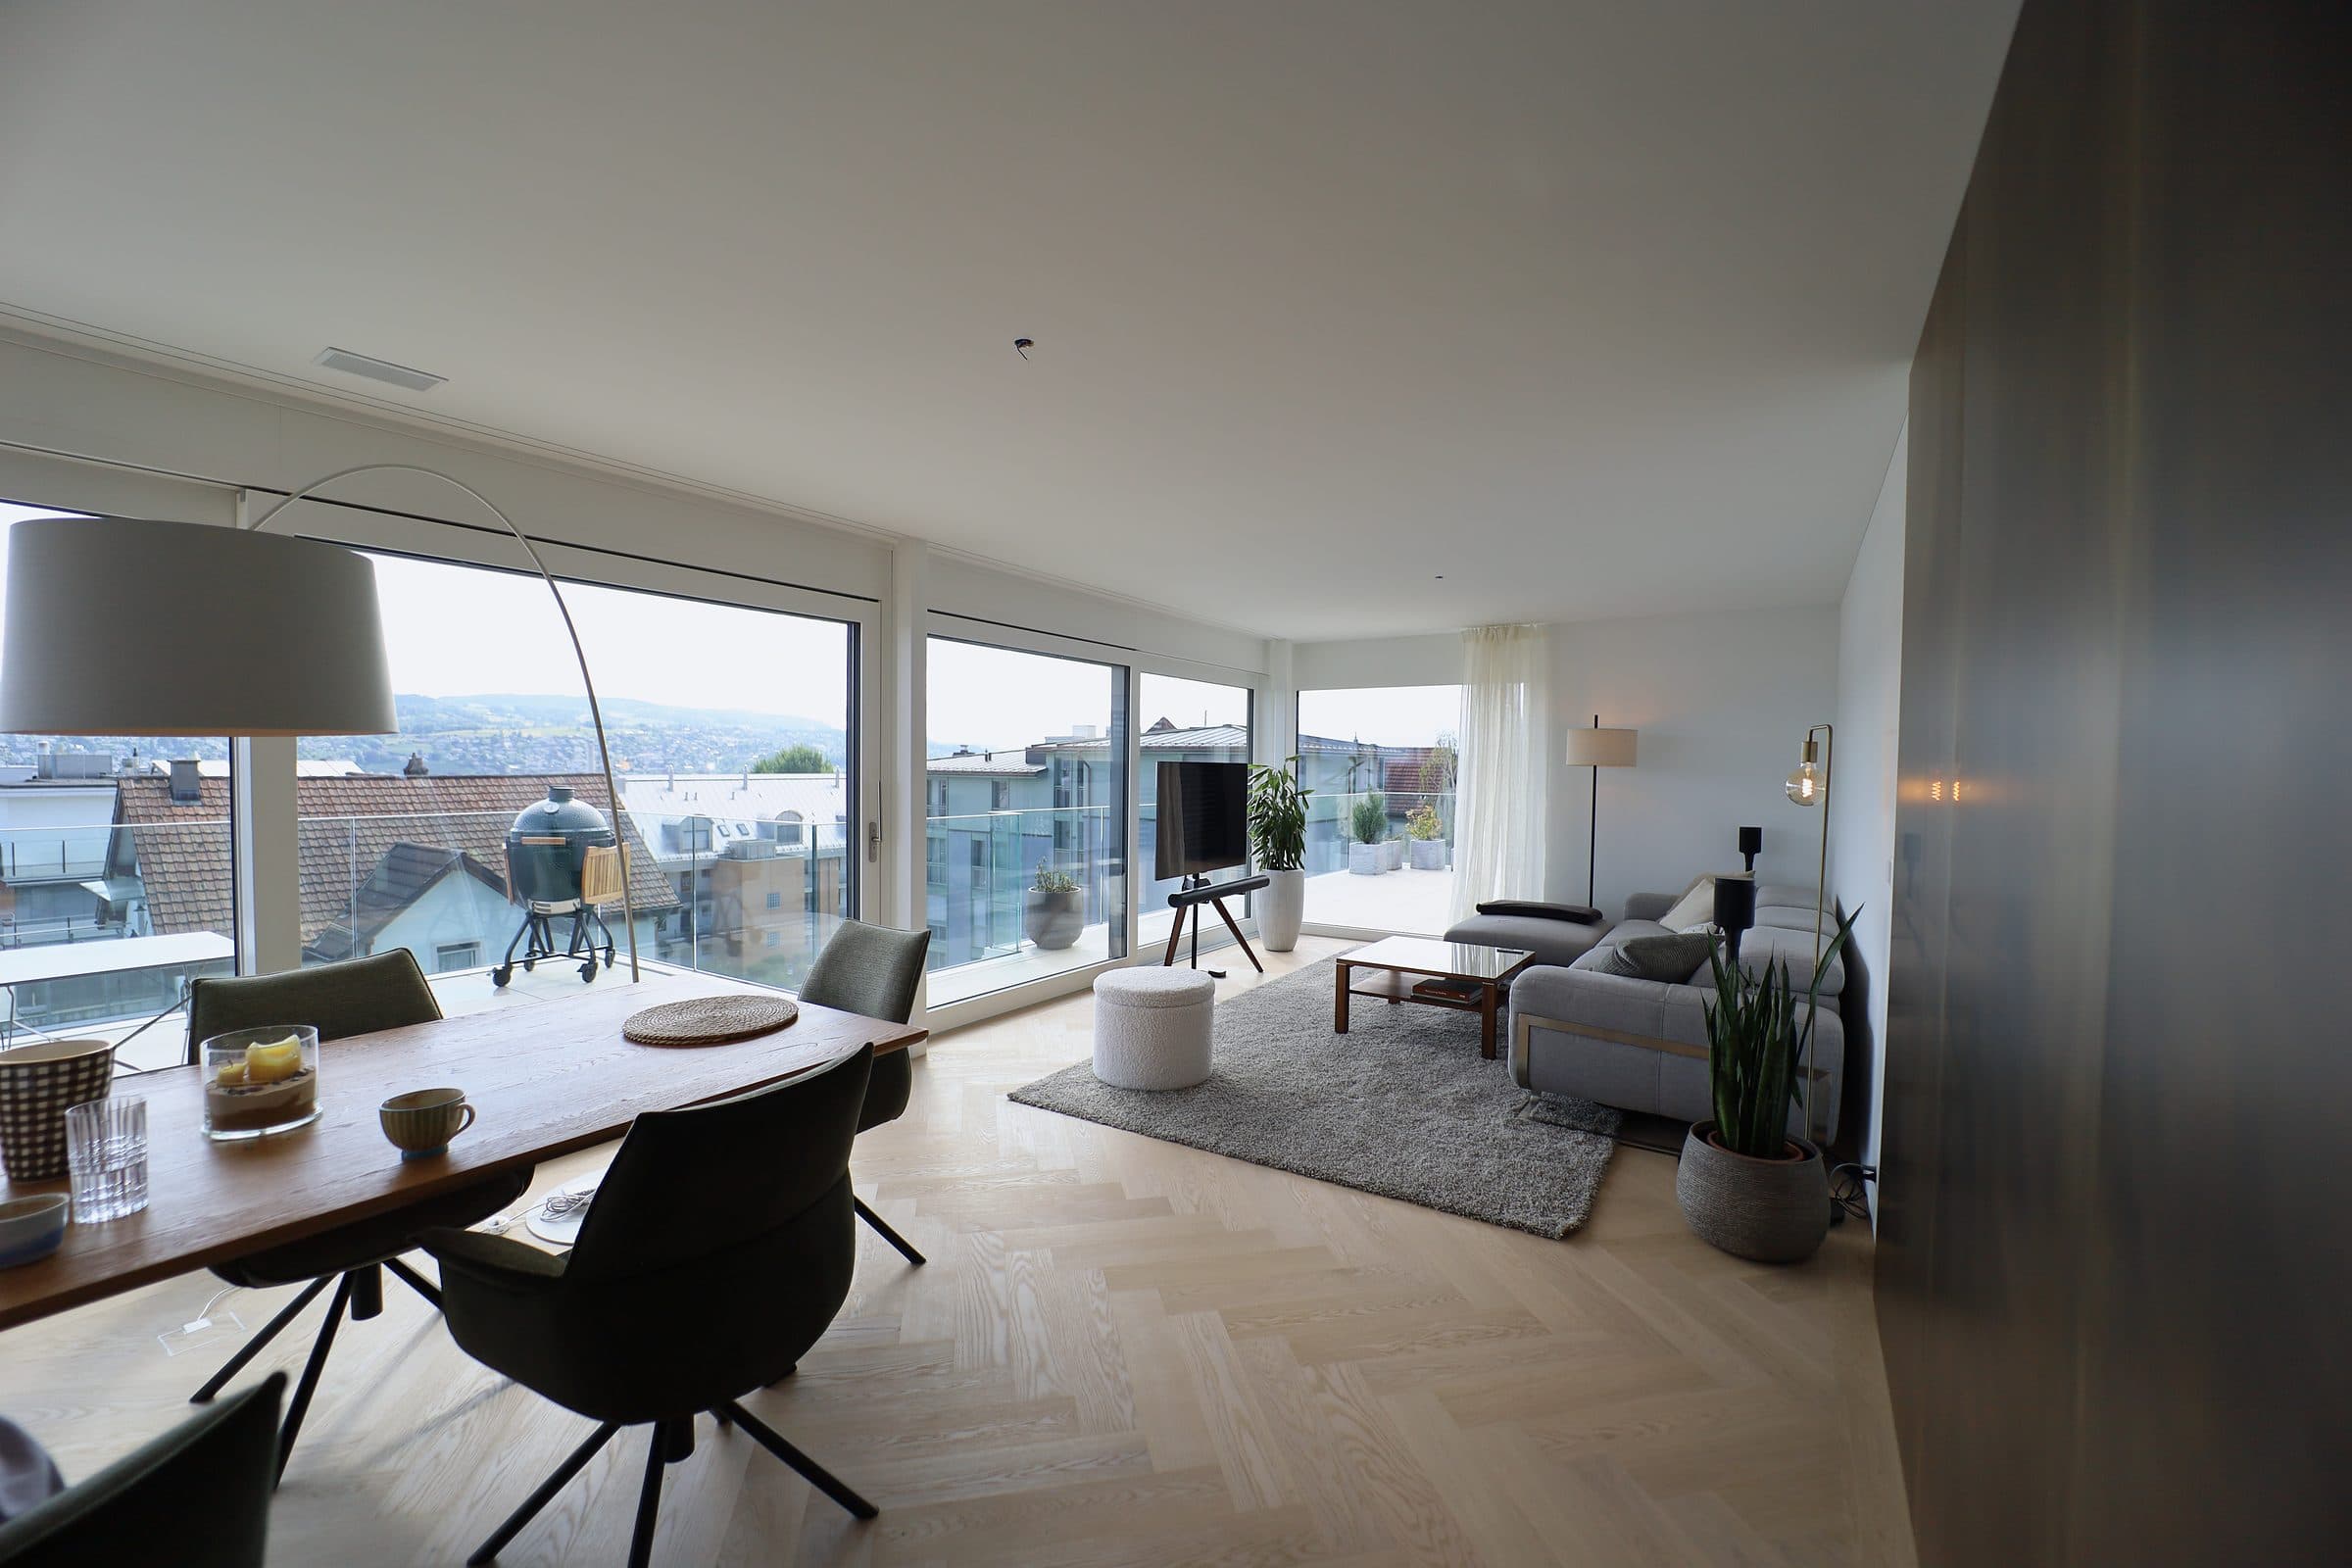
Bright open-plan living space with oak floor and floor-to-ceiling windows, kitchen along the back wall
02Residential · Switzerland

New-Build Apartments

Light, material and space — interior photography of newly built apartments.

View project →
Bathtub in front of a vertical timber slat wall, wall-mounted brushed steel fittings
03Residential · Zürich

Residential Interiors

Interior photography for a residential property in Zürich.

View project →
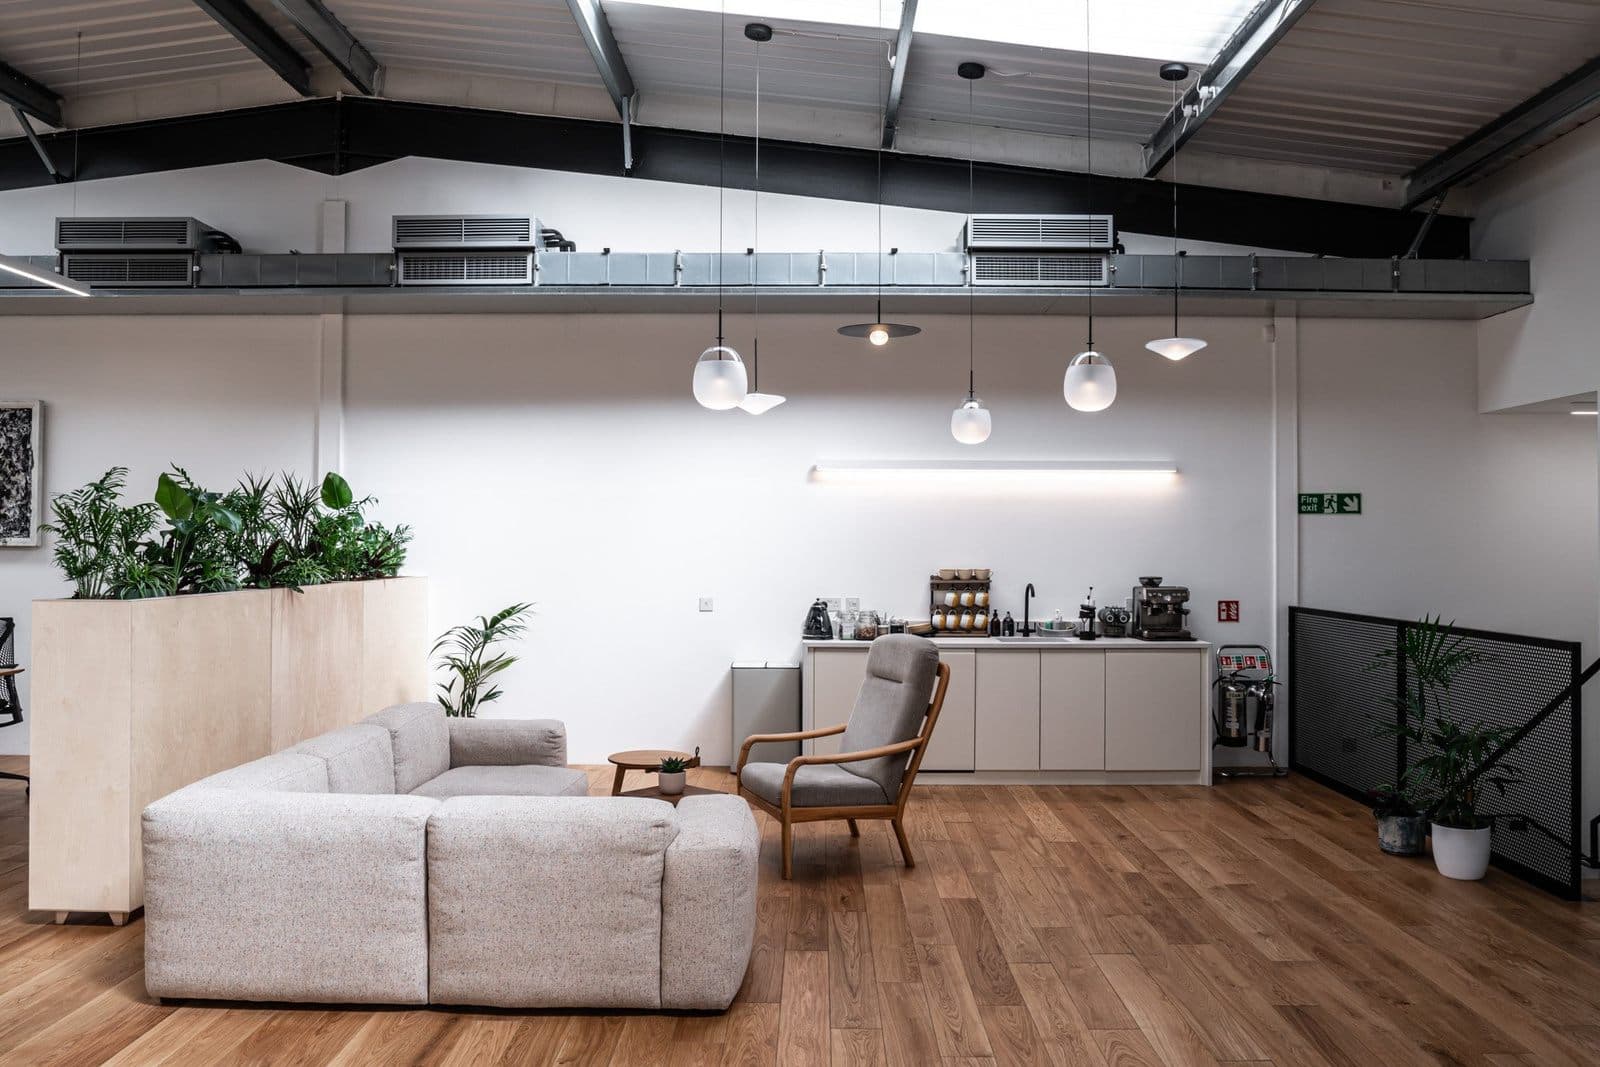
Elevated view of an open kitchen with a long timber table under a high white ceiling
04Commercial · London

Workplace Interiors

Interior photography for workplaces in London — offices, shared spaces and canteens.

View project →
View all work →
What we do

Photography shaped
by architecture.

01

Architecture & Real Estate

Interior, exterior and detail photography for built and developing projects.

02

Aerial

Drone photography and video where the site, the context or the progress matters.

03

Film & Motion

Property and architecture films, short formats for marketing and social.

04

Business & Places

Offices, workplaces and corporate spaces — architecture with people in it.

View services →
“We understand spaces before we photograph them.”

— Panda Studio · Switzerland

Studio

Creative vision.
Technical precision.

Panda Studio combines photographic vision with a deep understanding of architecture, construction and real estate.

About the studio →
View through a black steel-framed glass door into a bathroom with freestanding tub
Contact

Have a property
worth showing?

Tell us about the project. We reply within 24 hours.